
First, know which panel you are touching
Not all Tilt Up panels behave the same. Some are cladding and carry only their own weight and wind; others take roof load or form part of the seismic system. Opening a bay in the second case without reinforcement is not a finishing decision: it is a structural modification.
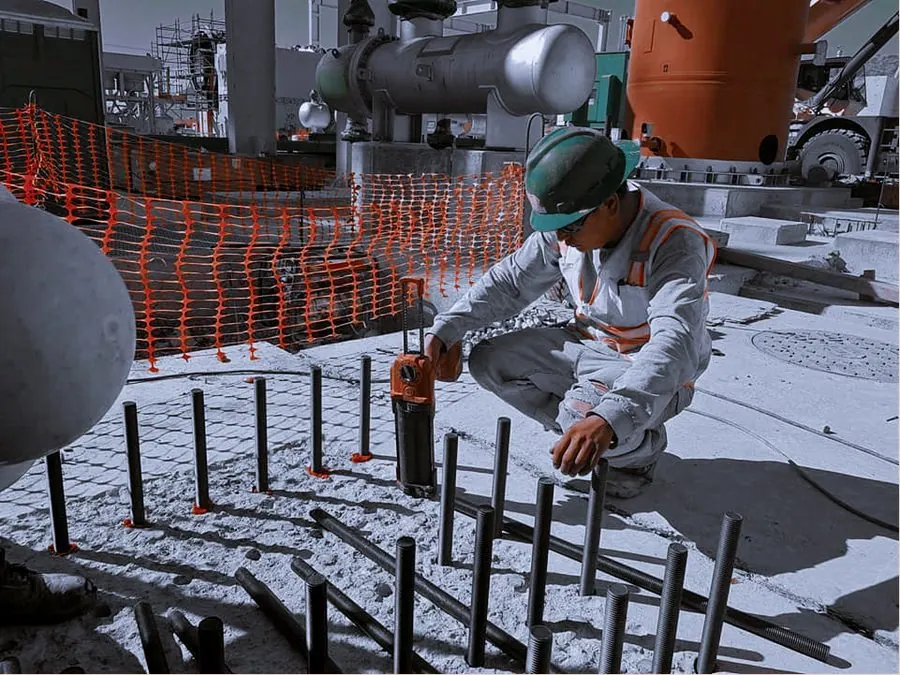
Before layout you must locate the panel-to-frame connectors, the reinforcement position, whether the panel is double-mat and which services cross it. If there are no drawings, scan. It is half a day of work that avoids weeks of repair.
The reinforcing frame is defined before, not after
The most expensive mistake we see is opening first and solving the reinforcement later. When the frame is slow to arrive, the panel spends weeks working with an unconfined opening, and that is when permanent corner cracking appears.
The correct sequence is the reverse: the engineer defines the frame, the frame is fabricated, and only then is the panel cut. On the day the bay is opened, the reinforcement is already on site ready to install.
Protection: the plant keeps producing on the other side
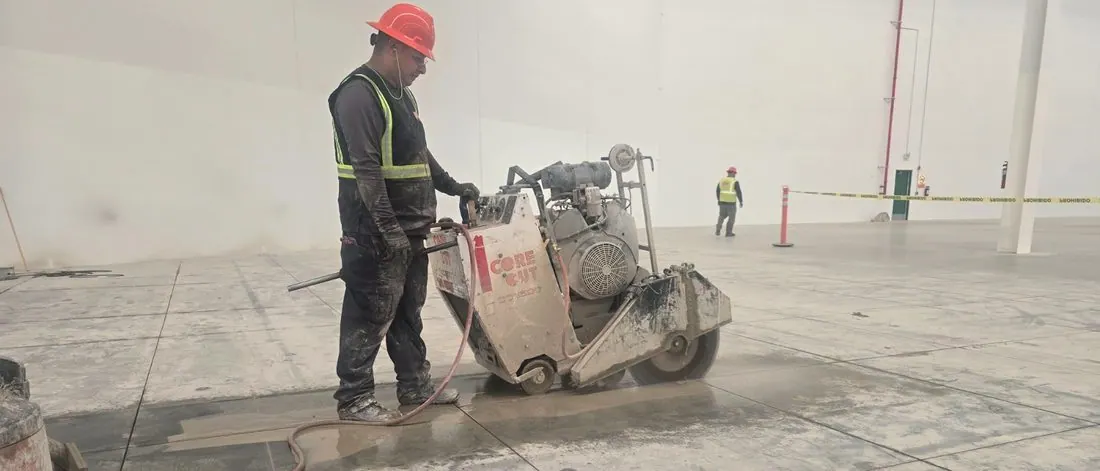
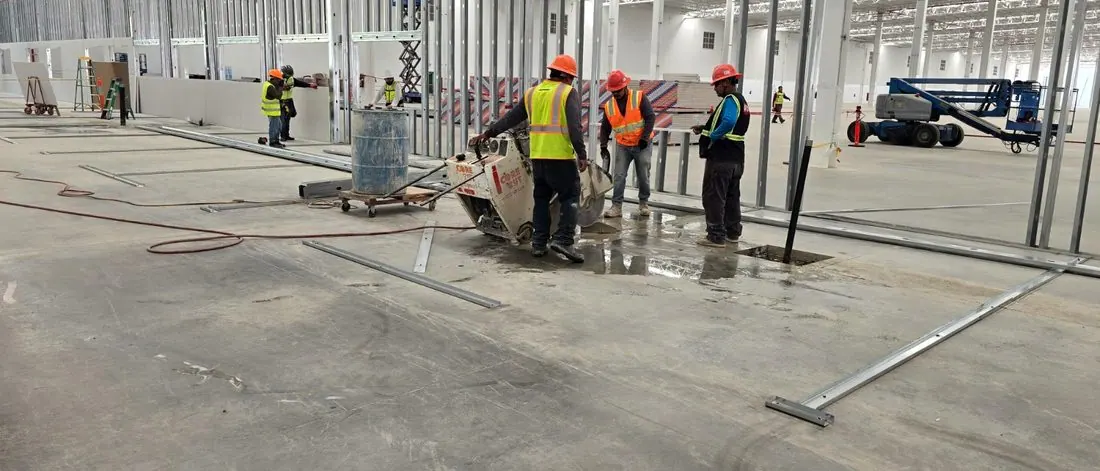
Wall cutting is wet. Without protection, water and slurry enter the building and reach places nobody wants. Sealed poly barriers, a dam on the inside floor and recovery vacuums solve that.
In controlled-environment plants — medical device, electronics, food — the whole area is sealed and worked under negative pressure so no particles reach production. That is coordinated with the quality manager, not just with maintenance.
The cut and getting the piece out
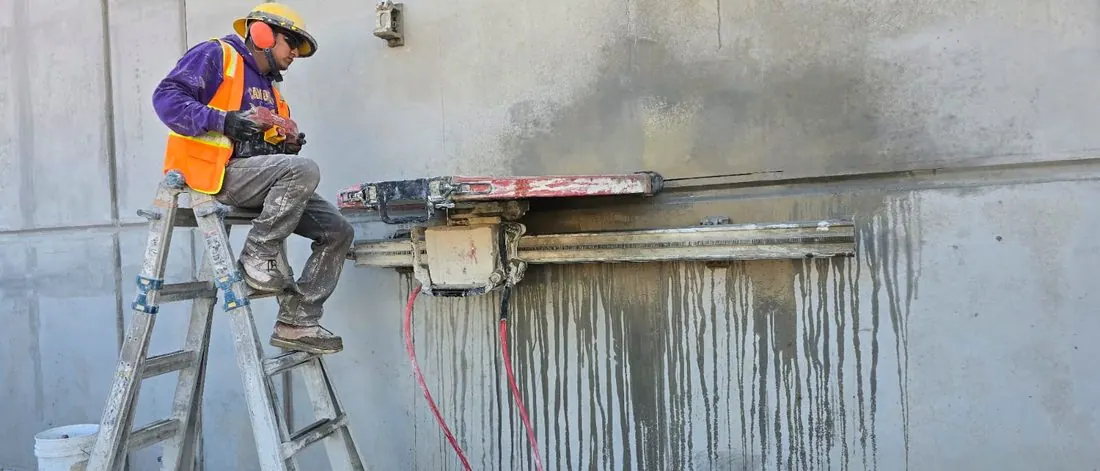
The rail-mounted wall saw cuts the outer face along the layout and is finished from inside where thickness requires it. The panel is broken into blocks within the capacity of the available forklift or crane.
With outside access for lifting, a dock opening is cut and removed in one working day. Without it the time doubles, because the piece must be fragmented further and taken out through the interior. Resolve access at the planning stage, not on the morning of the cut.